The Home
Vaulted ceilings, a downstairs suite and open space behind the yard
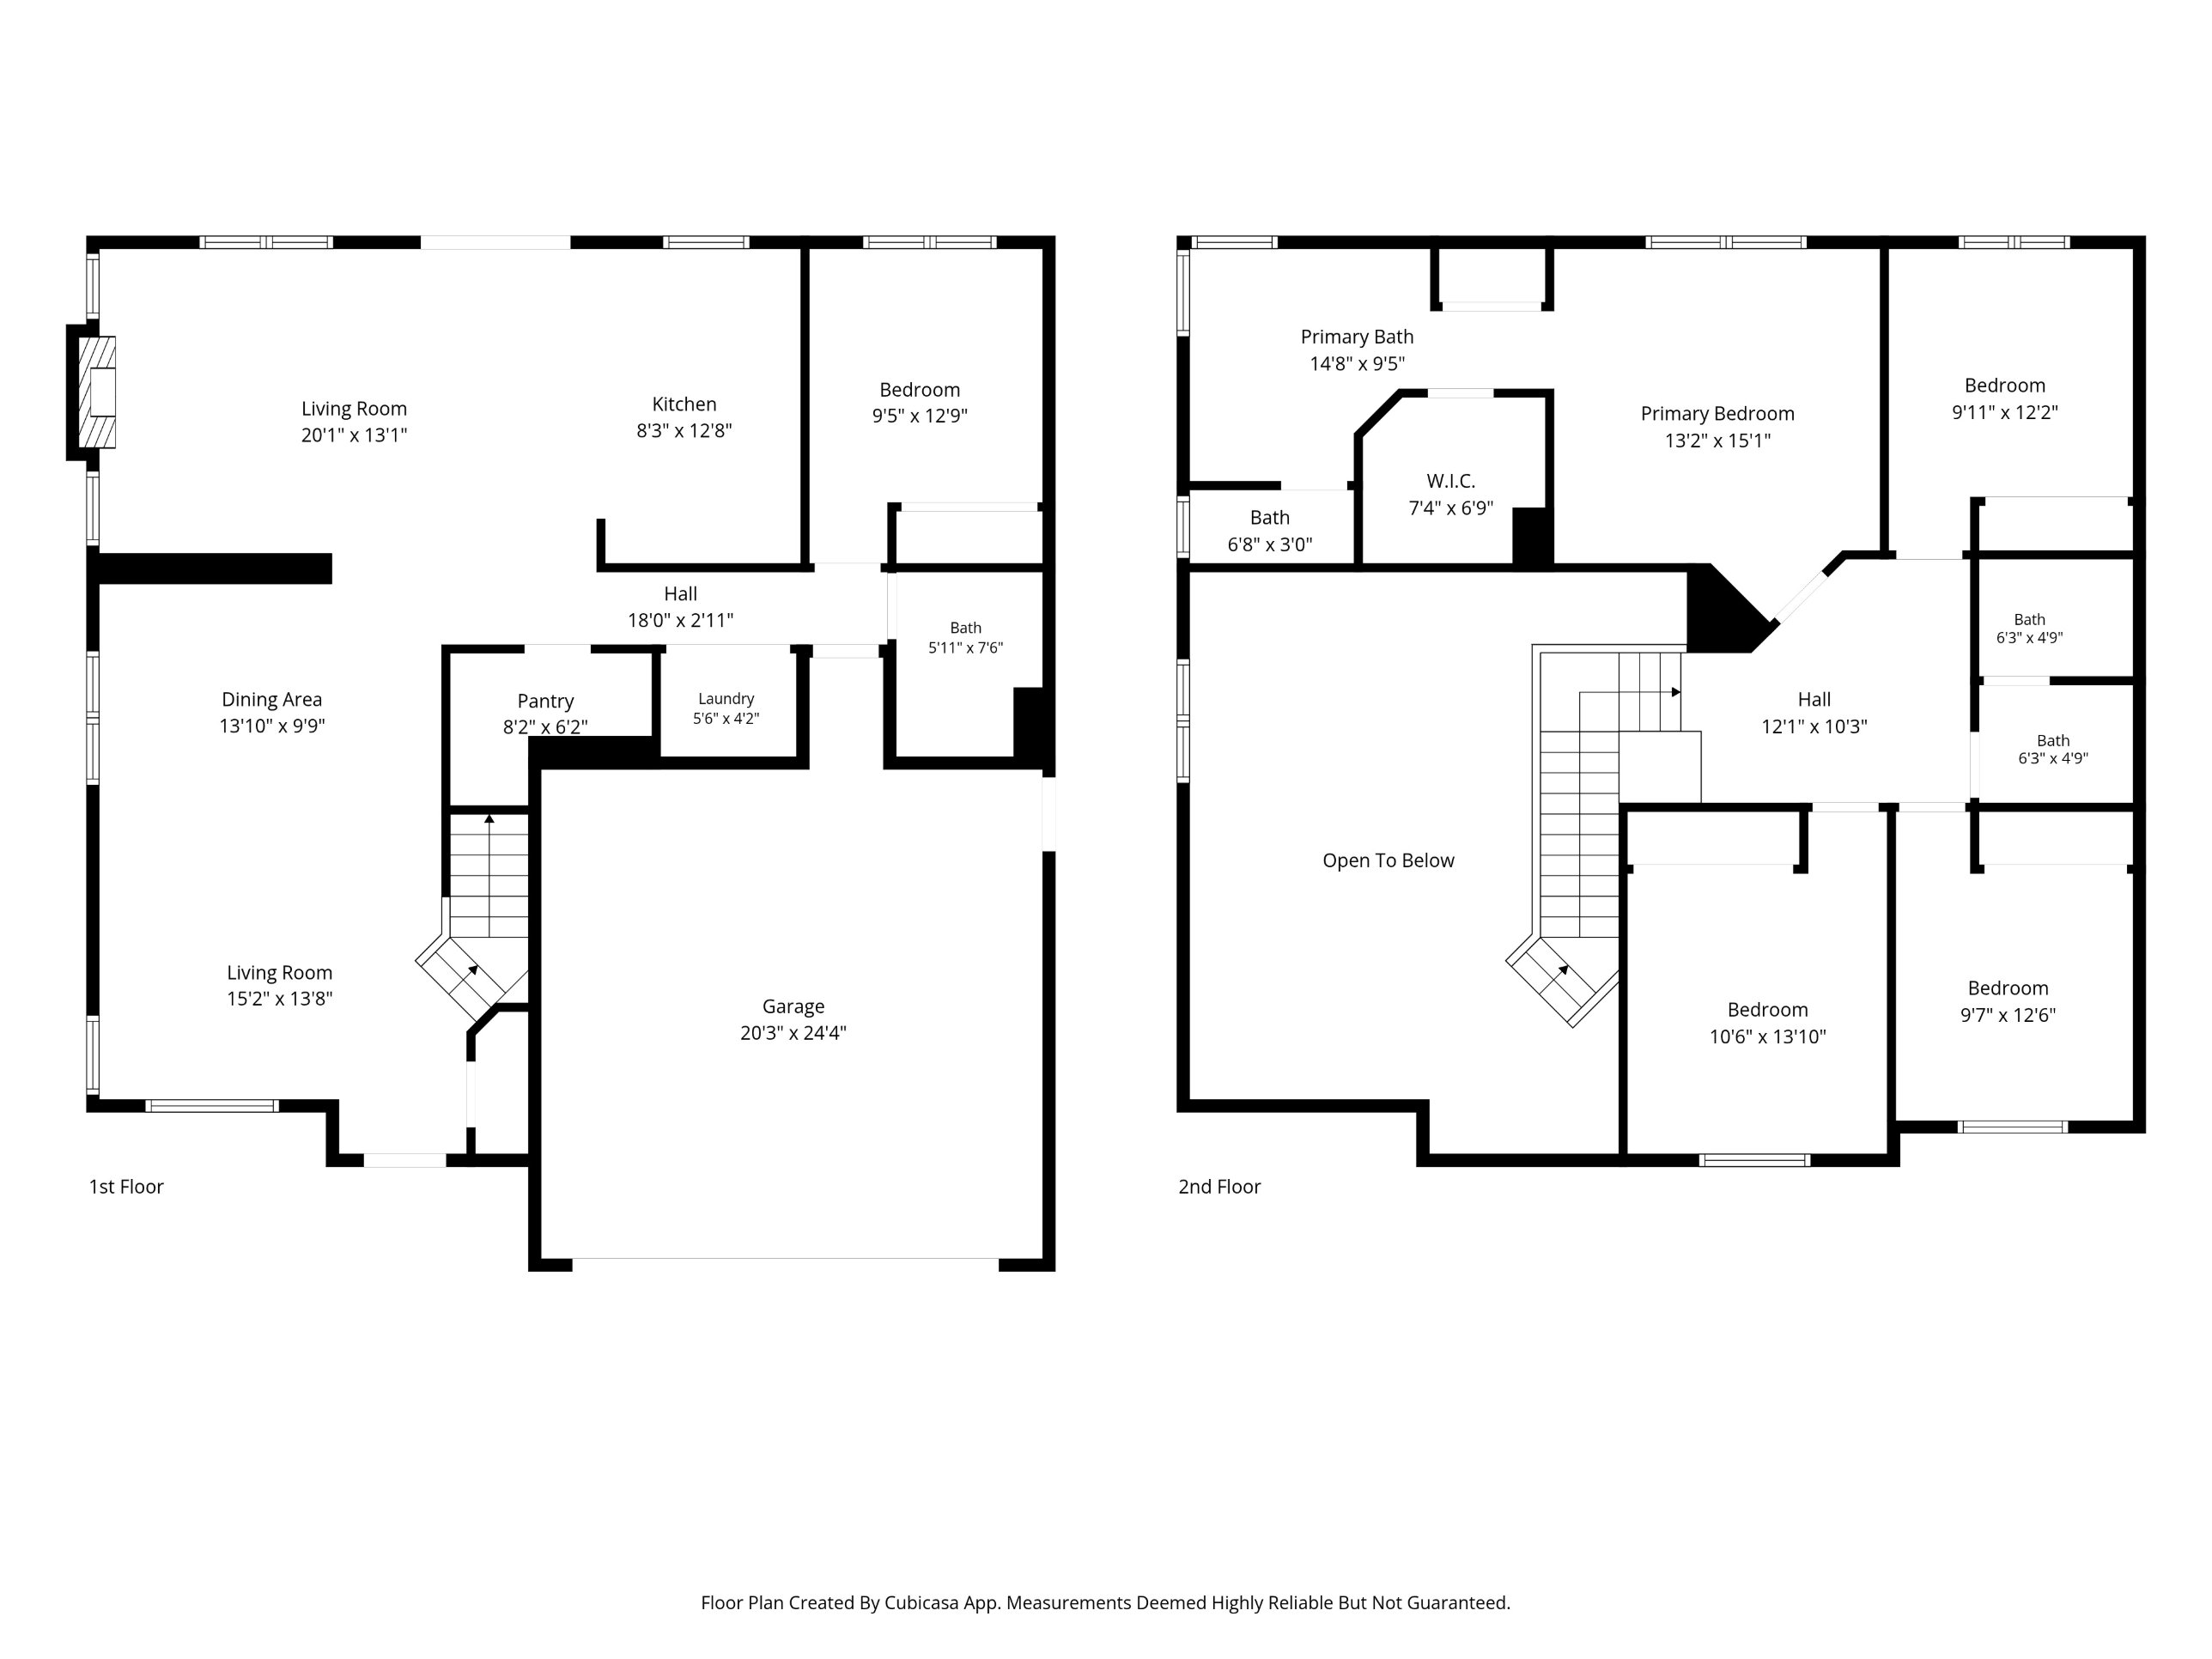
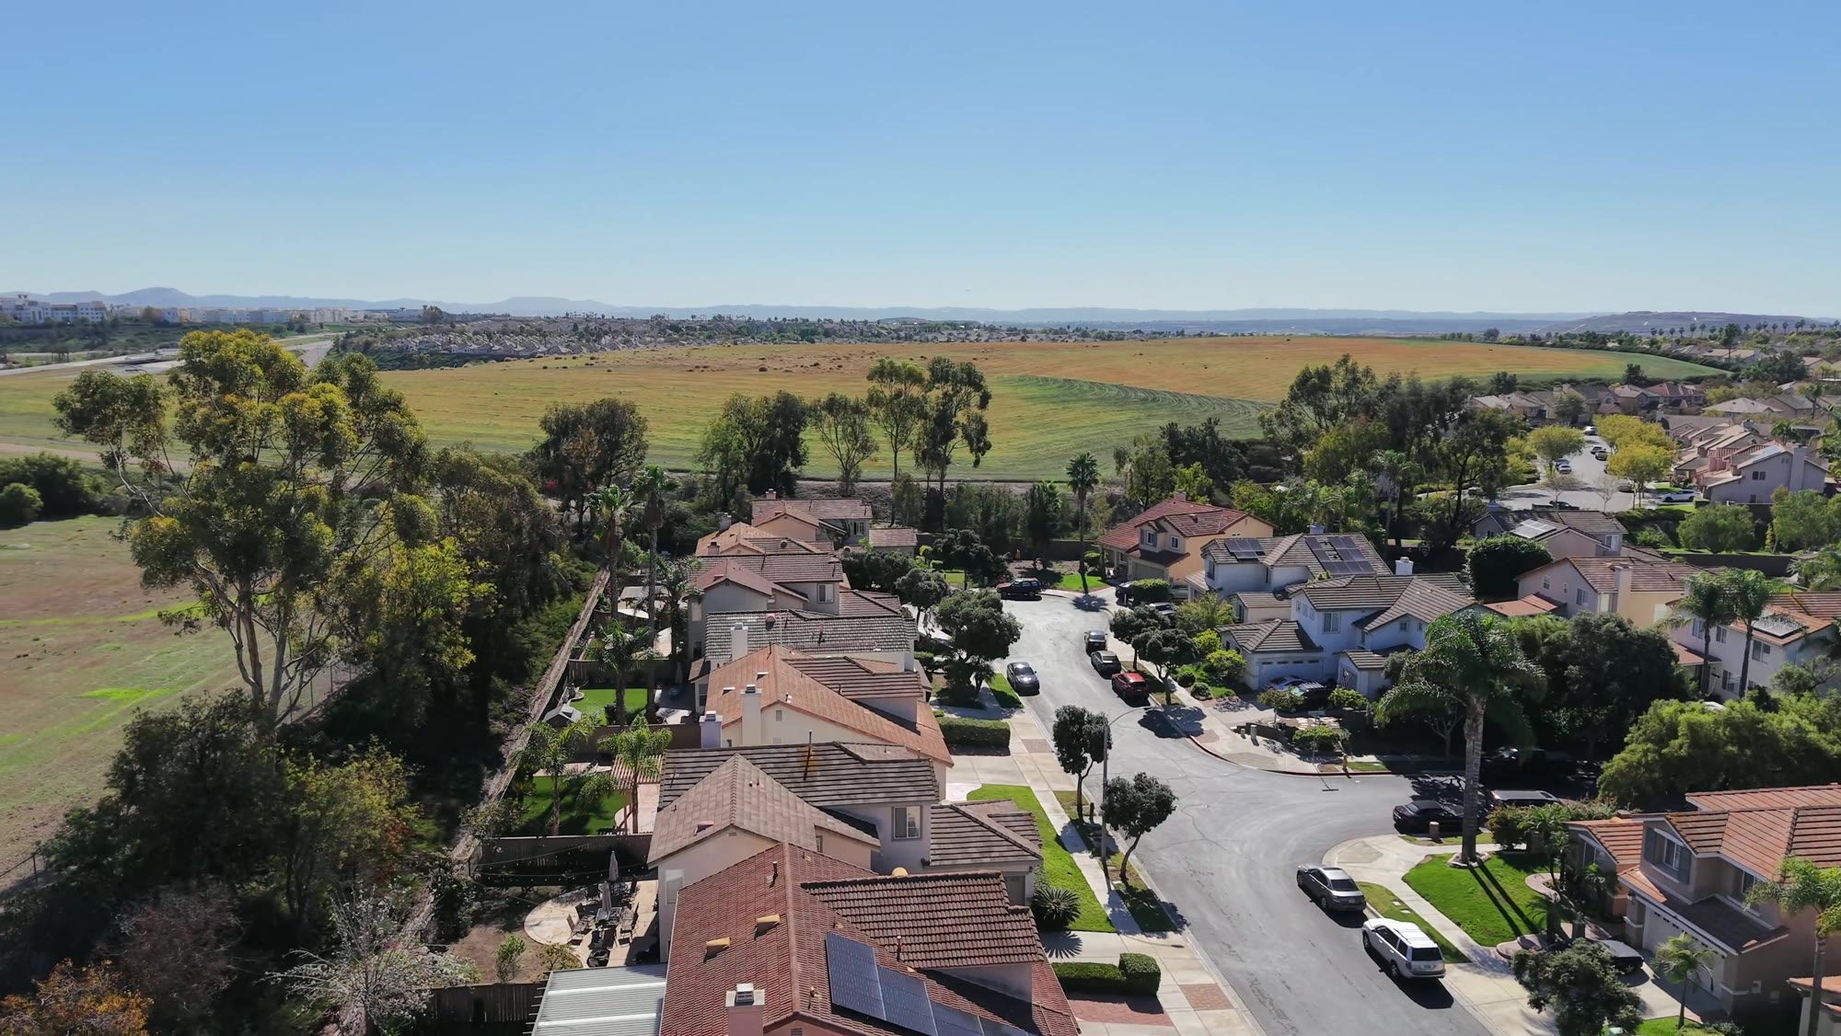
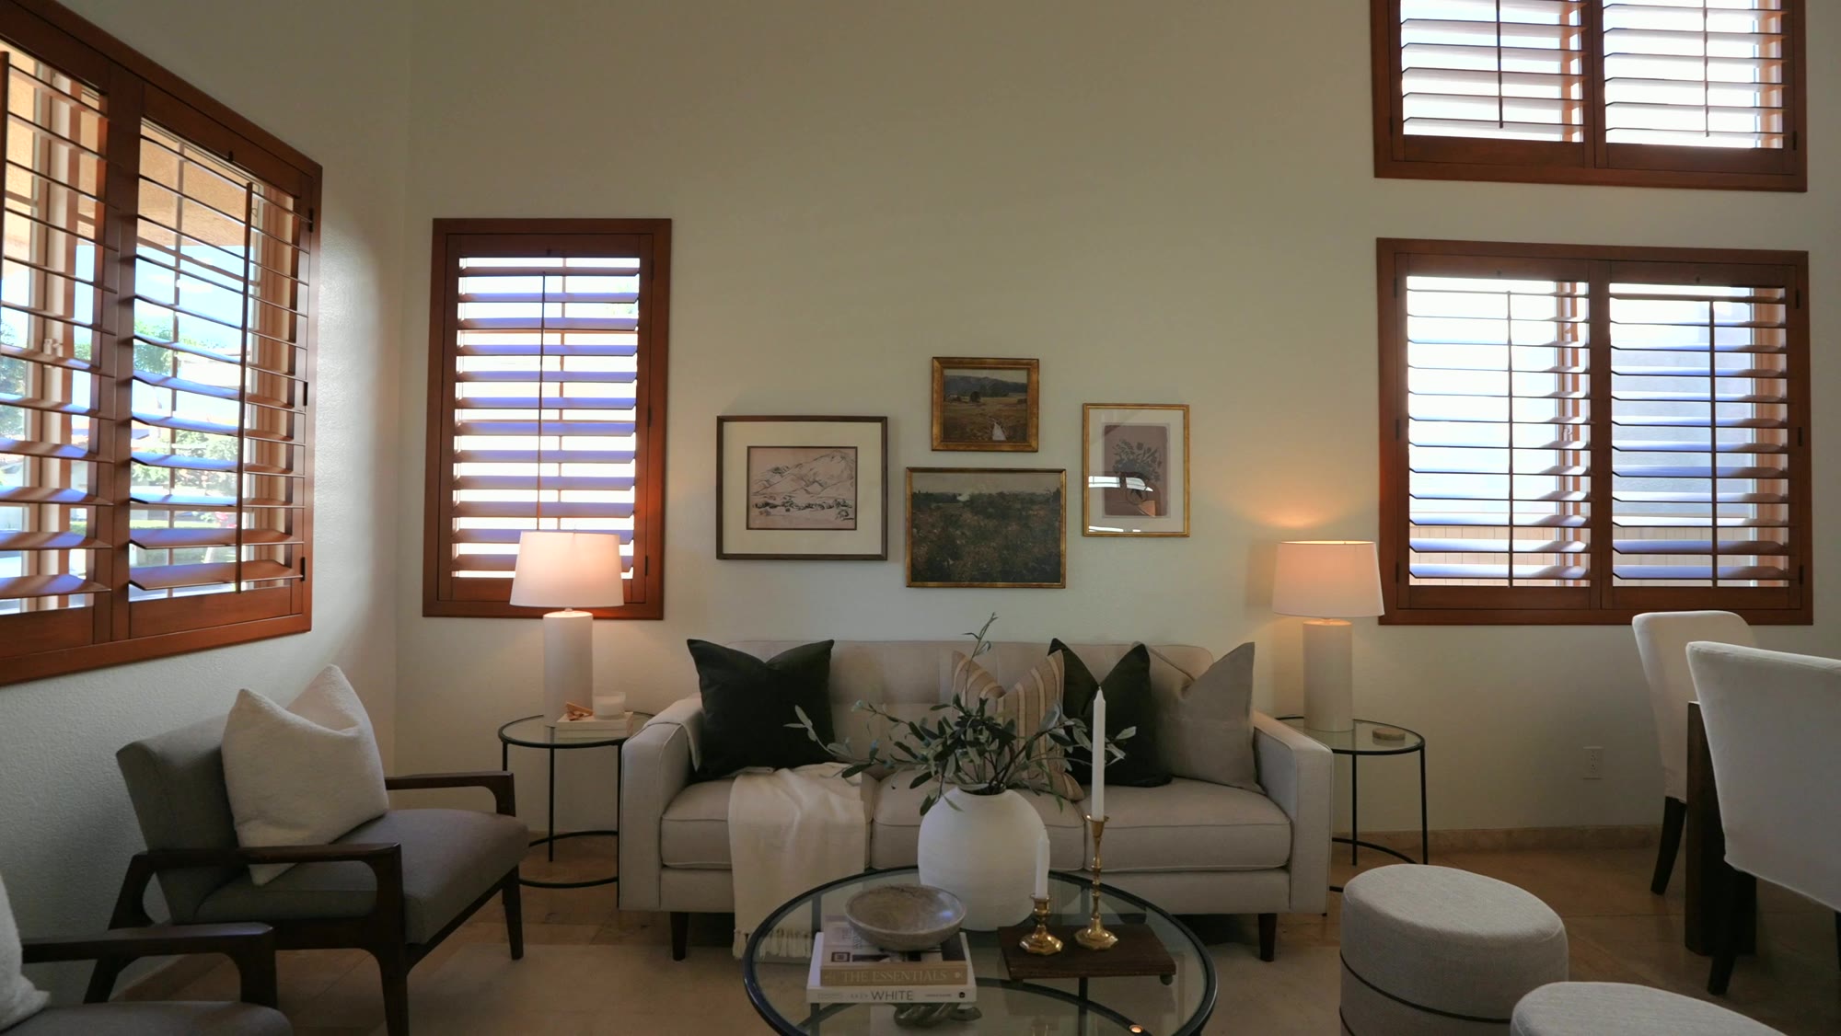
Set on a quiet cul-de-sac in Otay Ranch with open space and no neighbors behind, this professionally staged 1,858 SF home opens with soaring ceilings and plantation shutters that fill the formal living and dining rooms with light.
The kitchen has granite counters with a full granite backsplash, stainless appliances, a gas range, an island with seating and a walk-in pantry, all open to the family room and its fireplace. A bedroom and full bath with shower on the main floor work for guests or a home office, and upstairs the primary suite has a walk-in closet, soaking tub and rain shower.
5Bedrooms
3Baths
1,858Square Feet
2002Year Built
2Car Garage
$135HOA / Month